
Real homes
Our glass room & veranda projects
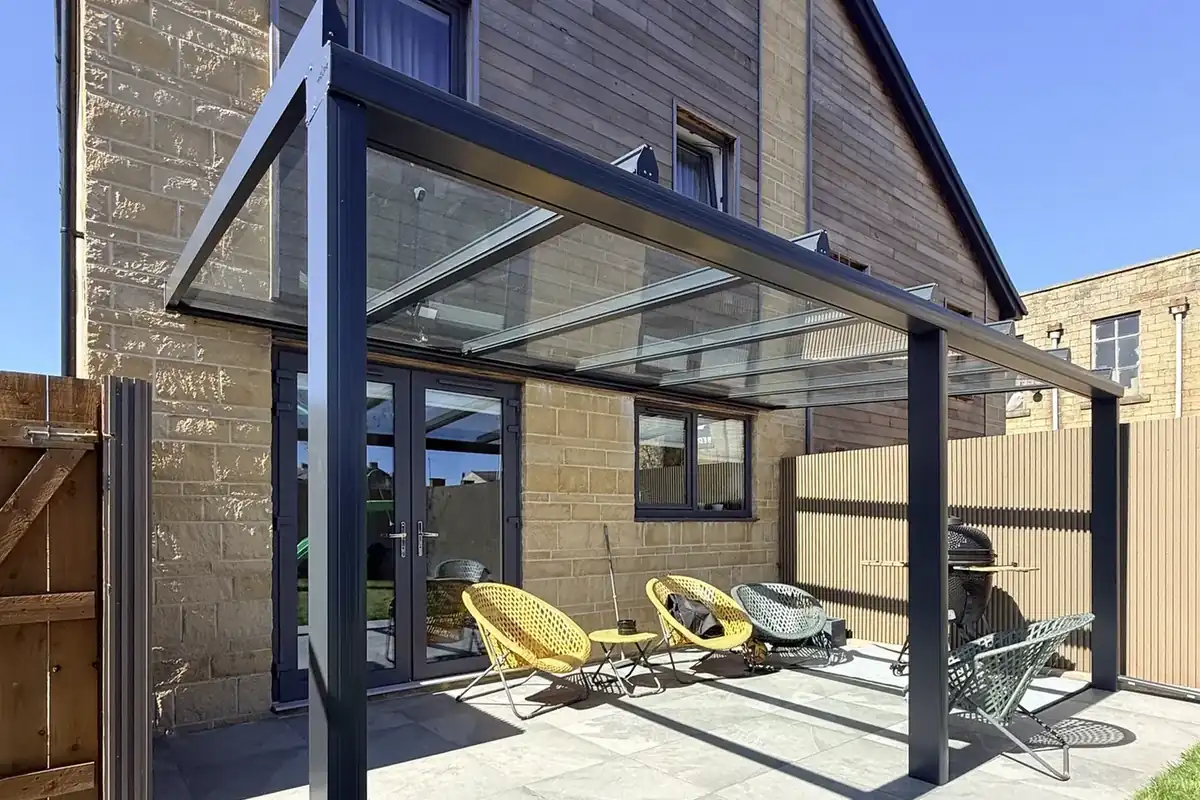 Burnley · 5 × 3 m
A 5 × 3 m anthracite glass veranda on a modern timber-clad home in Burnley – a covered patio that keeps the light and the view. It has since become a full glass room you can visit by appointment.
View the project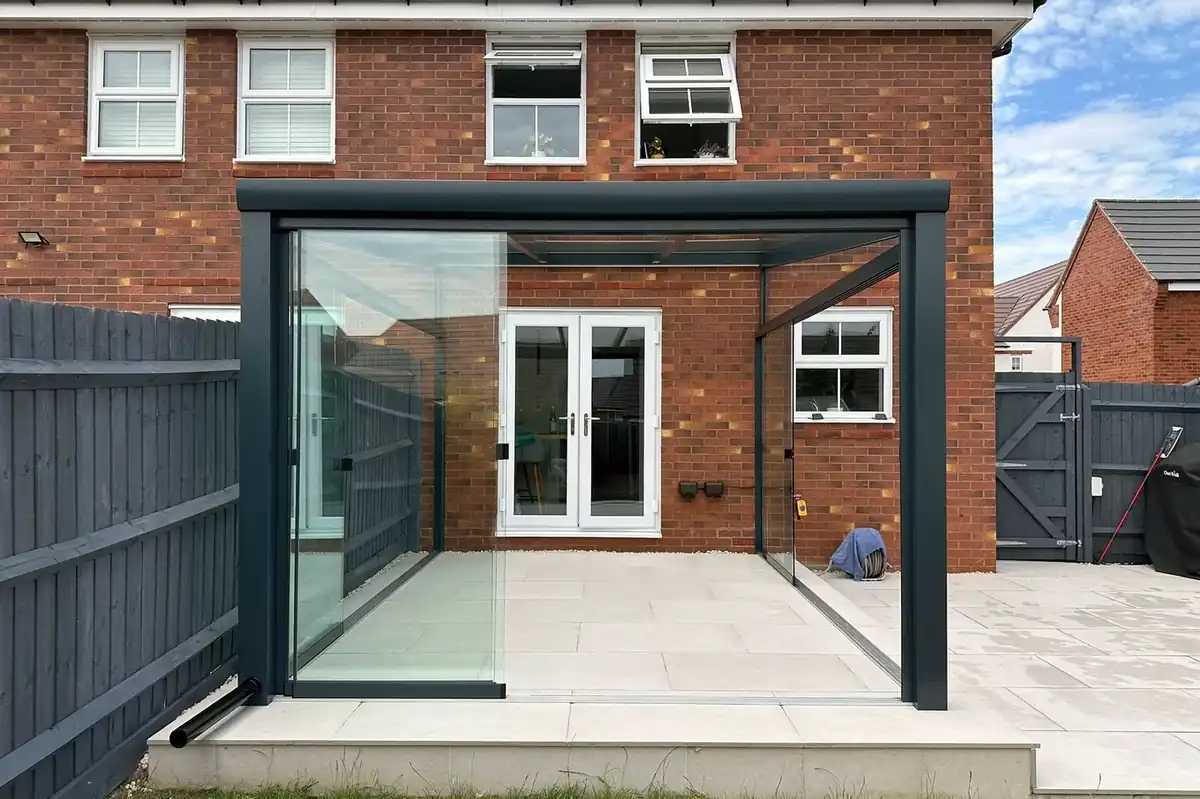 Southam · 3 × 4 m
A compact 3 × 4 m anthracite glass room with sliding glass walls on a modern home in Southam – a bright, sheltered seating area that opens fully to the garden.
View the project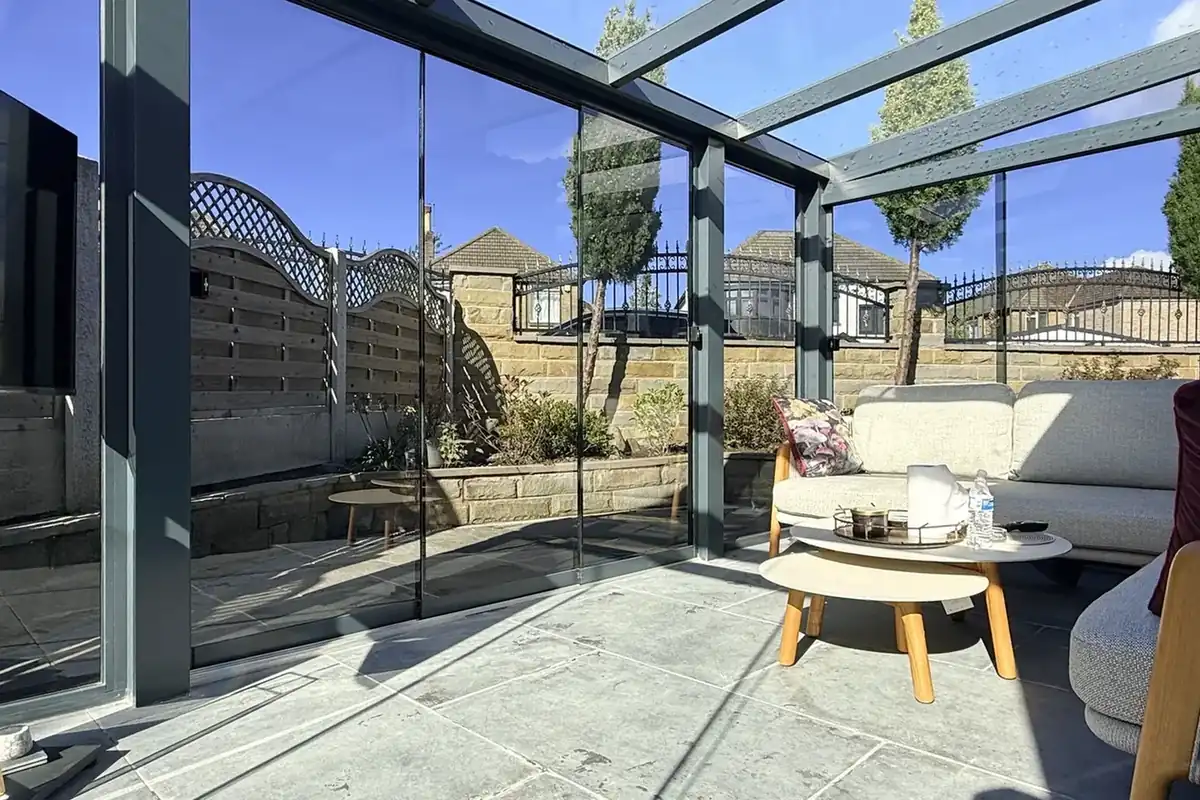 Leeds · 4.5 × 3 m
A 4.5 × 3 m anthracite glass room on a stone-built home in Leeds, with sliding glass walls on every open side – a garden lounge used from morning coffee to late evenings.
View the project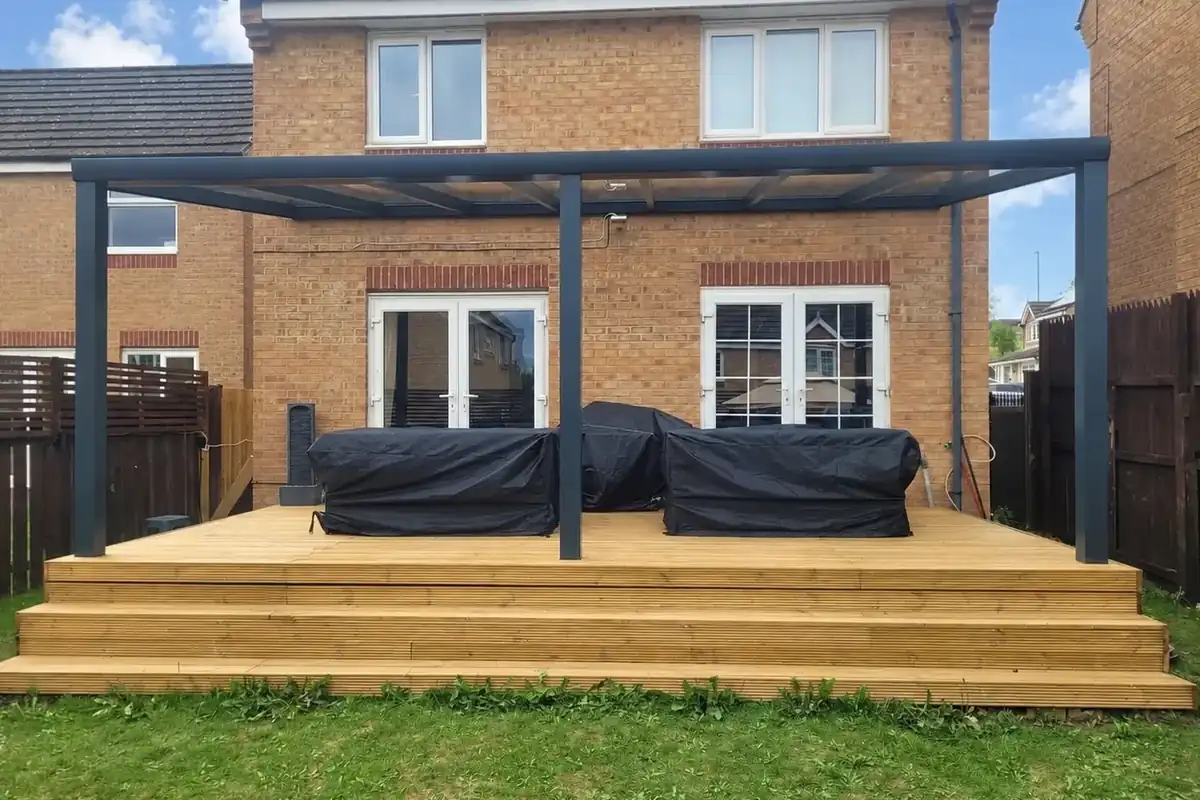 Bradford · 6 × 3.5 m
A 6 × 3.5 m anthracite glass veranda over a raised timber deck in Bradford – a large covered entertaining area that keeps the garden view and the daylight.
View the project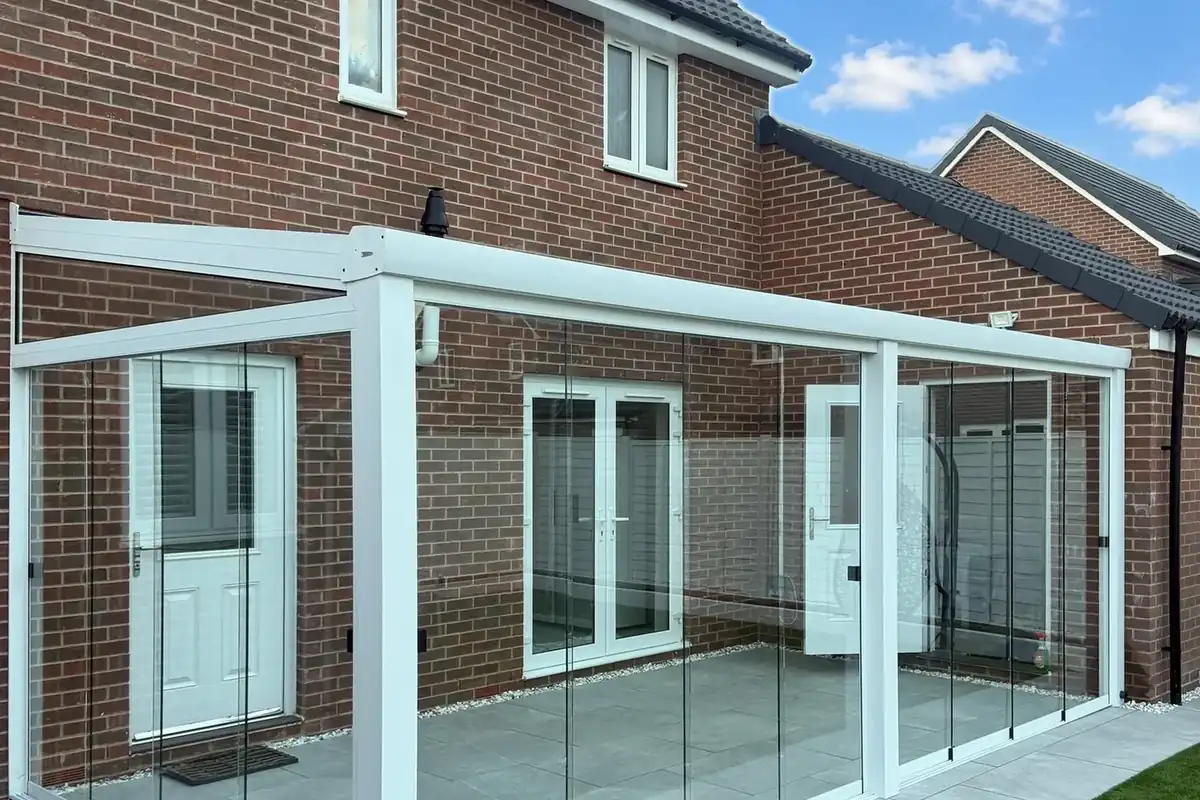 Oxford · 6 × 3 m
A 6 × 3 m white glass room with sliding glass walls and integrated LED lighting on a brick home near Oxford – crisp by day and beautifully lit after dark.
View the project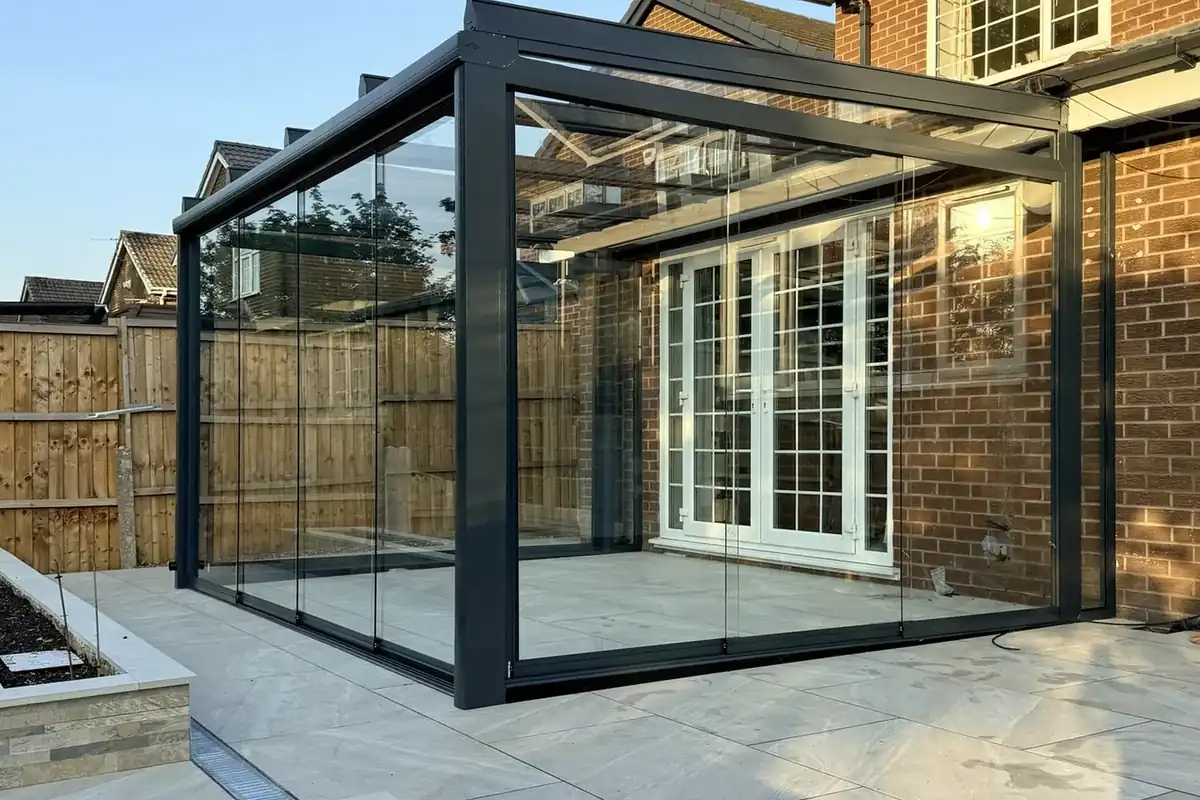 Bolton · 4 × 3 m
A 4 × 3 m anthracite glass room with sliding glass walls on a raised porcelain patio in Bolton – the centrepiece of a beautifully landscaped garden.
View the project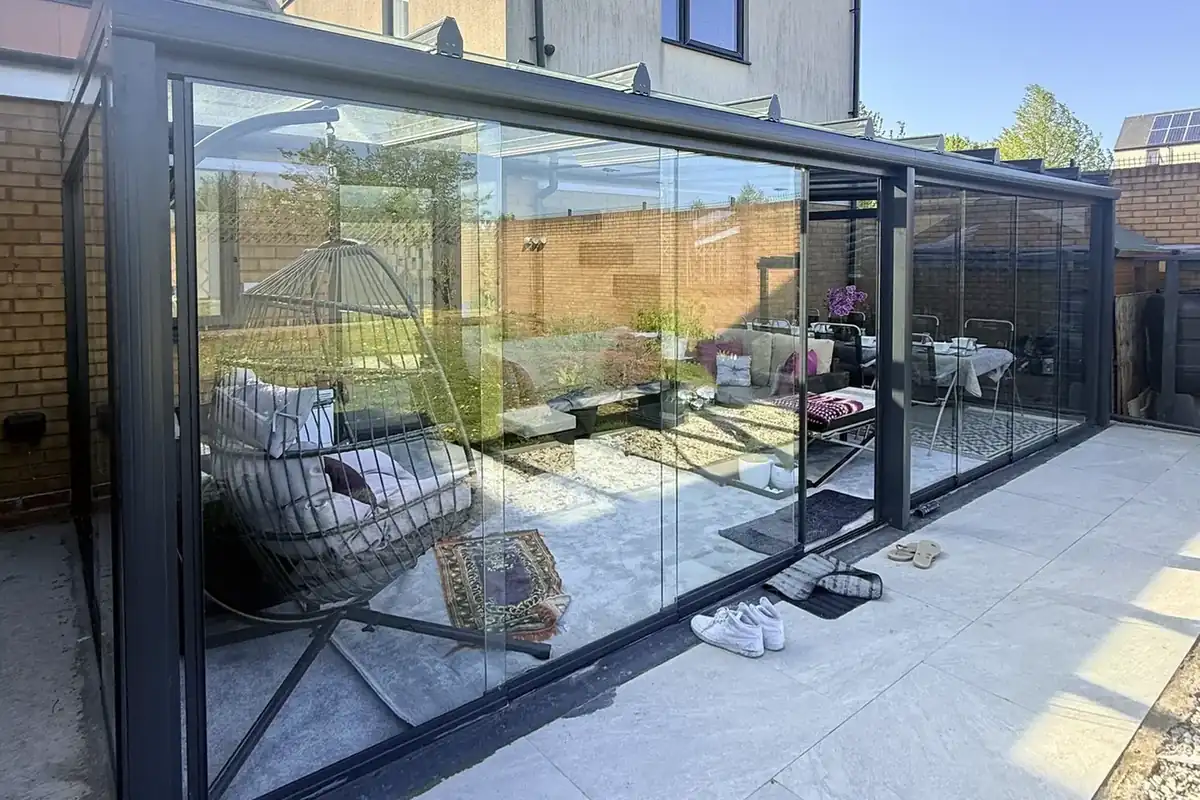 Birmingham · 7 × 3 m
A 7 × 3 m anthracite glass room with sliding glass walls on a modern home in Birmingham – a long, bright outdoor lounge and dining room in one.
View the project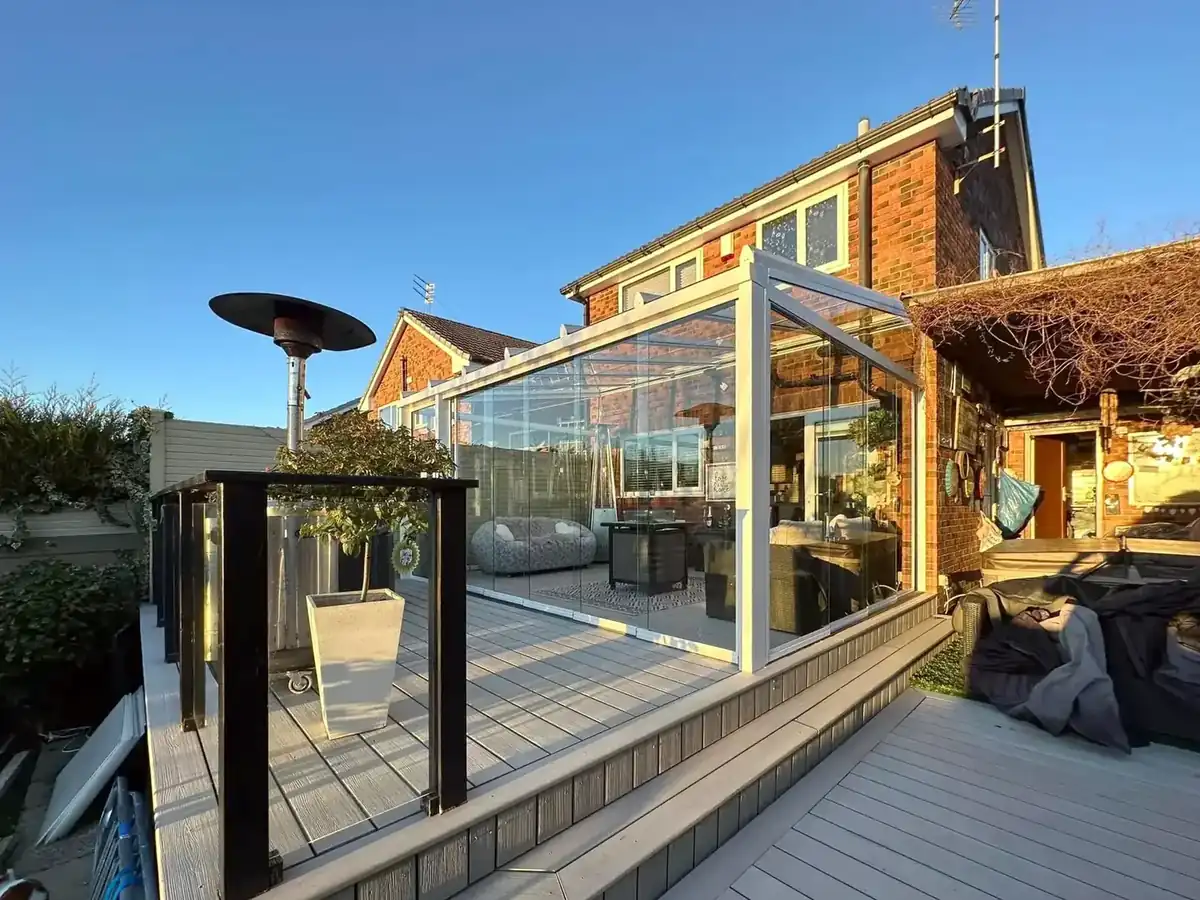 Accrington · 5 × 3.5 m
A 5 × 3.5 m white glass room with sliding glass walls, built on an existing timber deck in Accrington and fitted by our own team in around seven weeks.
View the project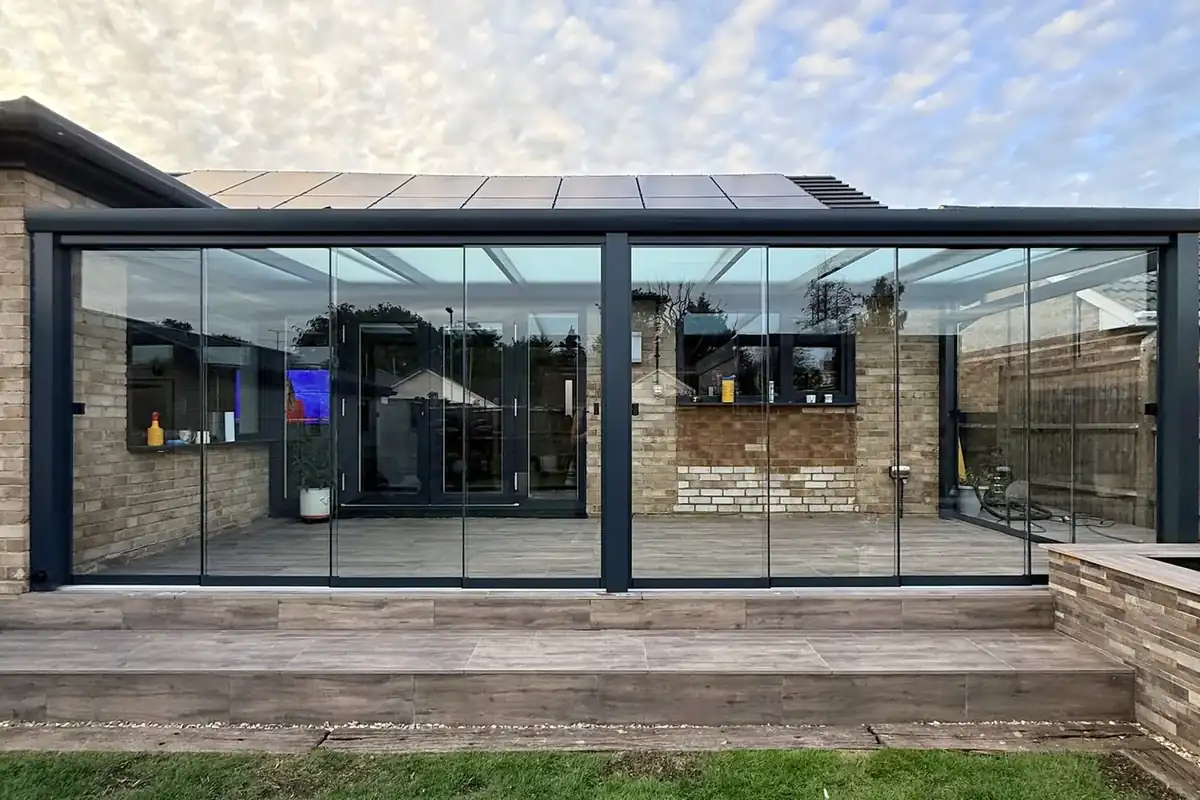 Blackwater · 7 × 2.7 m
A 7 × 2.7 m anthracite glass room with sliding glass walls on a bungalow in Blackwater, Hampshire – a bright garden room that sits right beside the pond.
View the project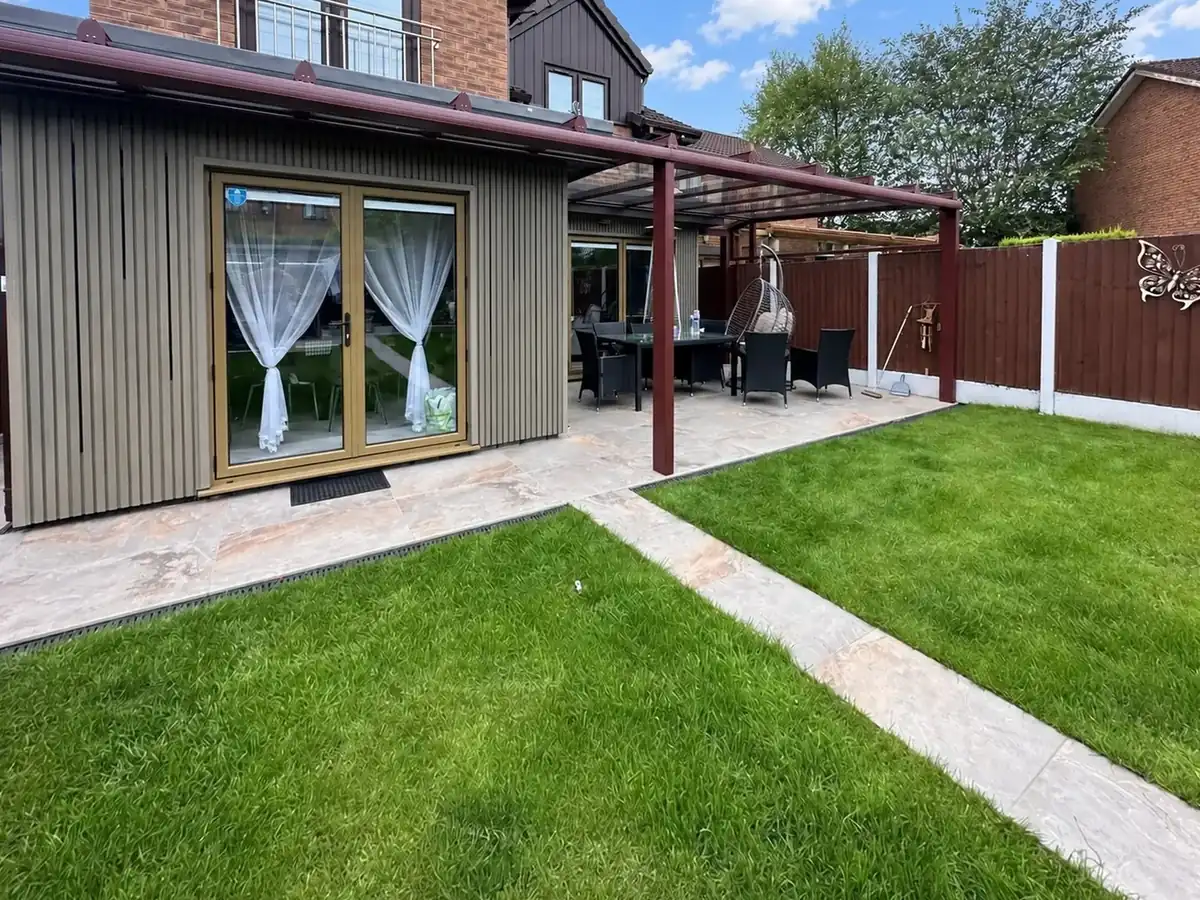 Middleton · 5.3 × 3.4 m
A 5.3 × 3.4 m chestnut-brown glass veranda with a fixed glass side panel, covering a patio in Middleton – fitted by our own team in around seven weeks.
View the project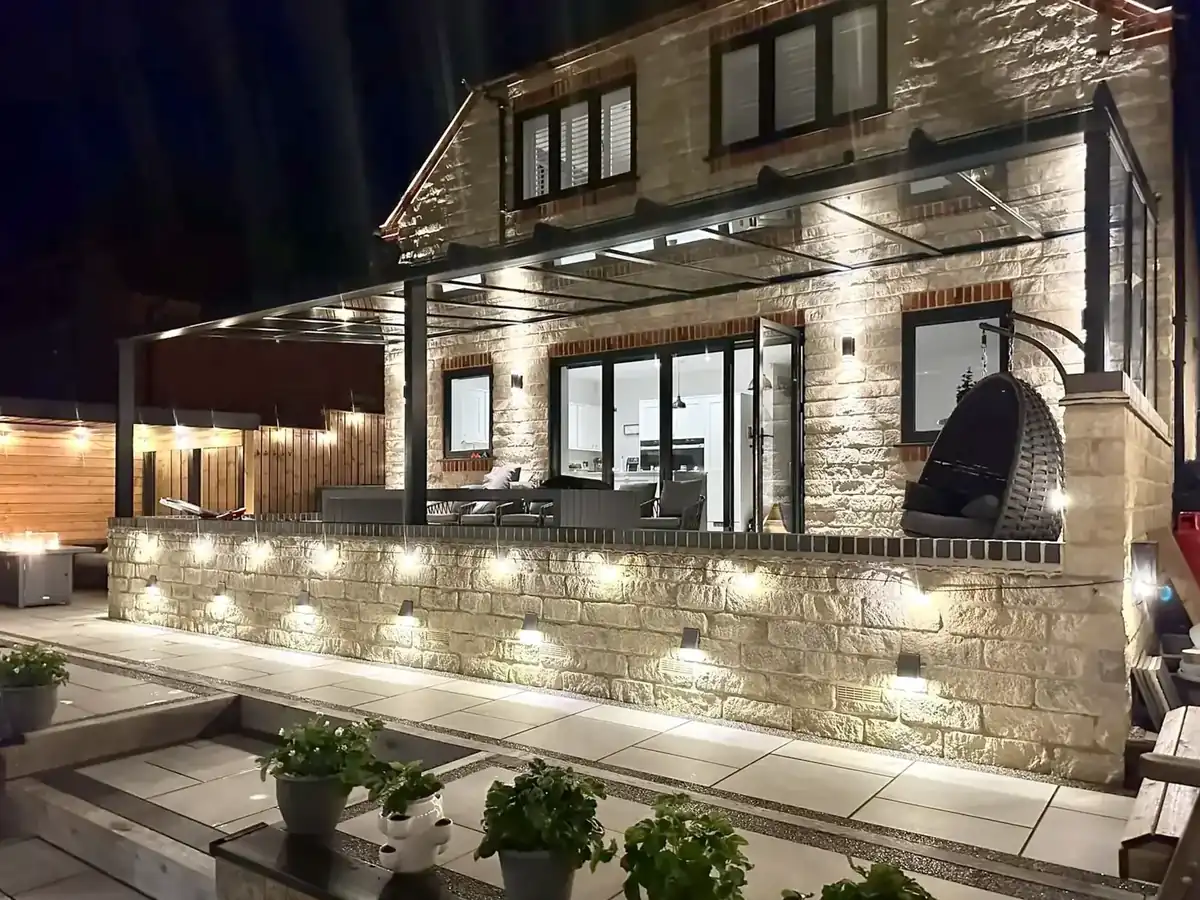 Morton · 8.8 × 3.6 m
An 8.8 × 3.6 m anthracite glass room in Morton that began as a patio canopy with one fixed side wall and gained a sliding glass front later – with LED lighting for evenings.
View the project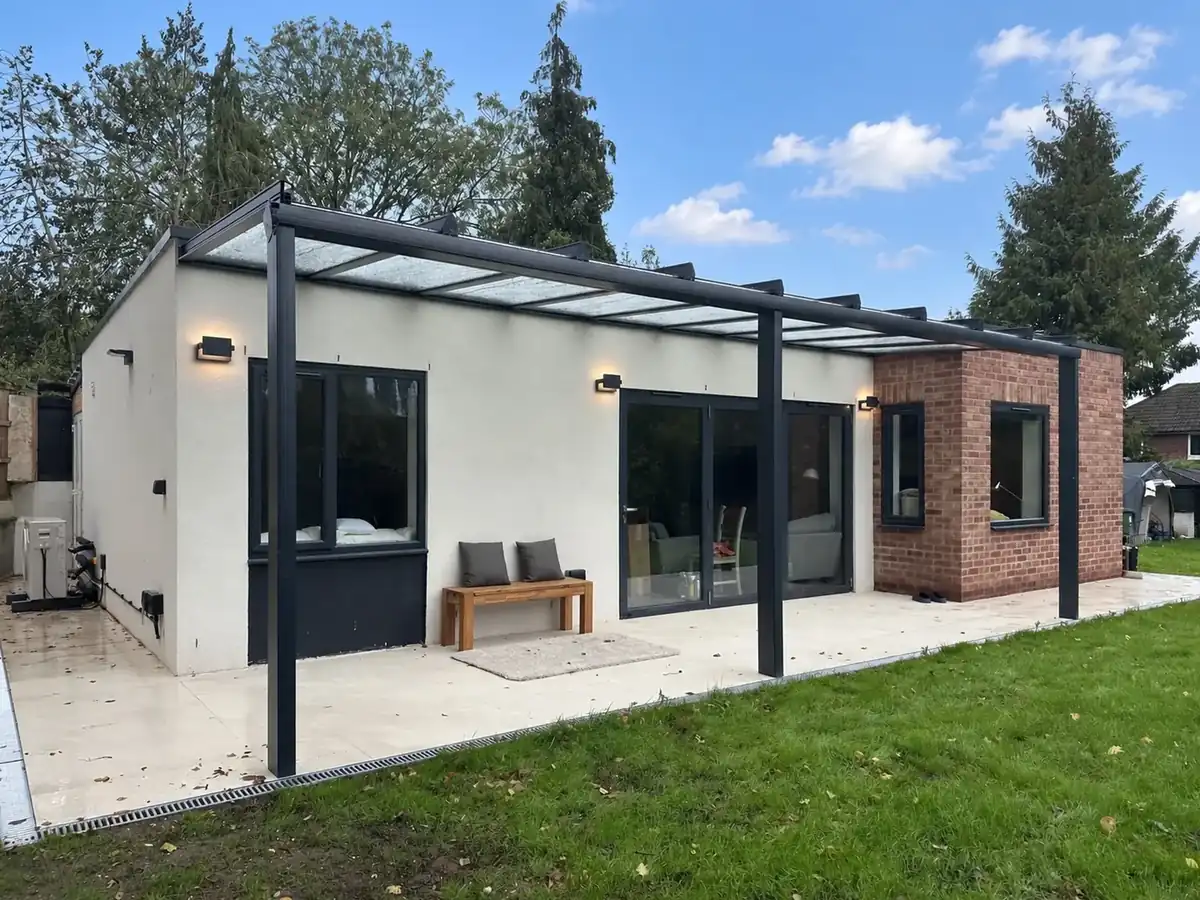 Royal Leamington Spa · 7.5 × 2.4 m
A 7.5 × 2.4 m anthracite glass veranda over the terrace of a garden lodge in Royal Leamington Spa – fitted by our own team within four weeks of ordering.
View the project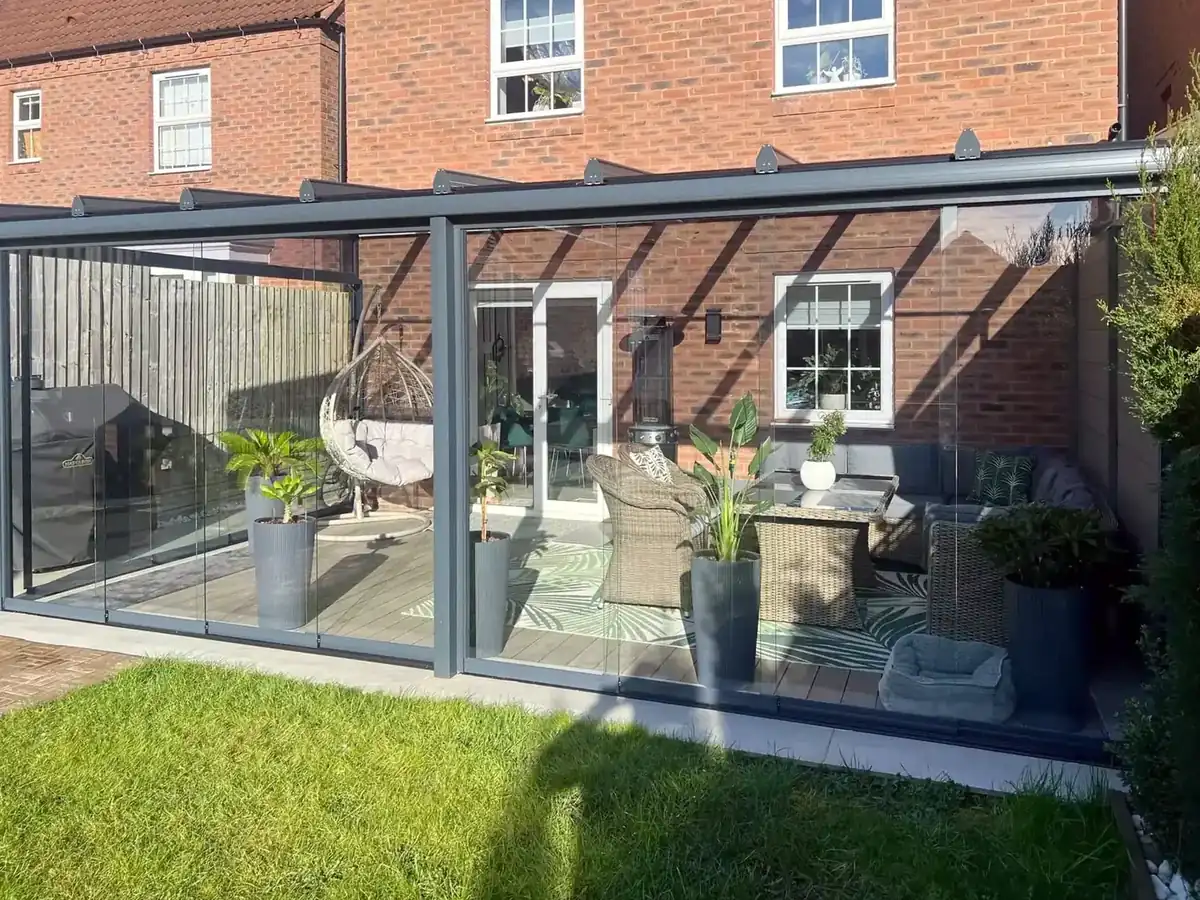 Rugby · 6 × 3.5 m
A 6 × 3.5 m anthracite glass room in Rugby that started life as a glass veranda and was upgraded with sliding glass walls a few years later – without replacing the original structure.
View the projectAcross the UK
More of our work
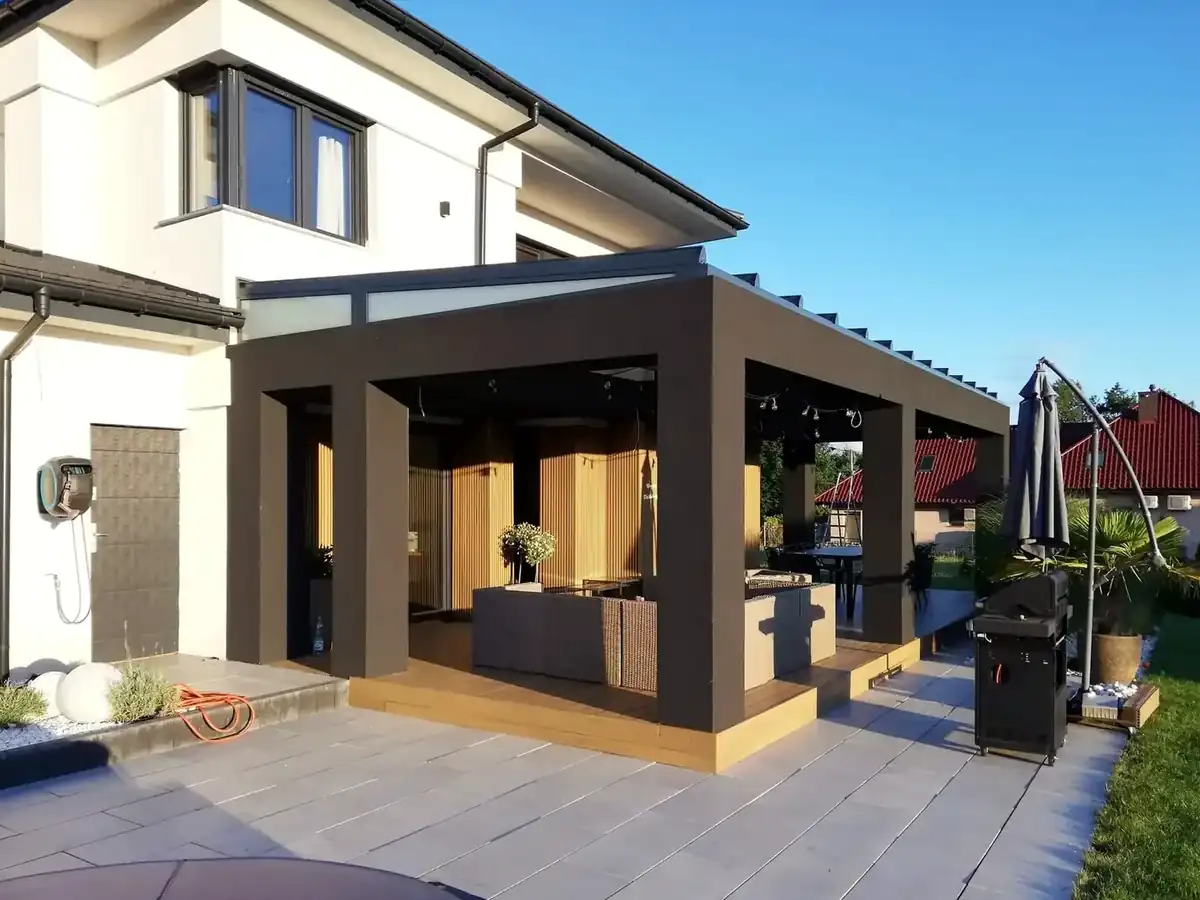 London
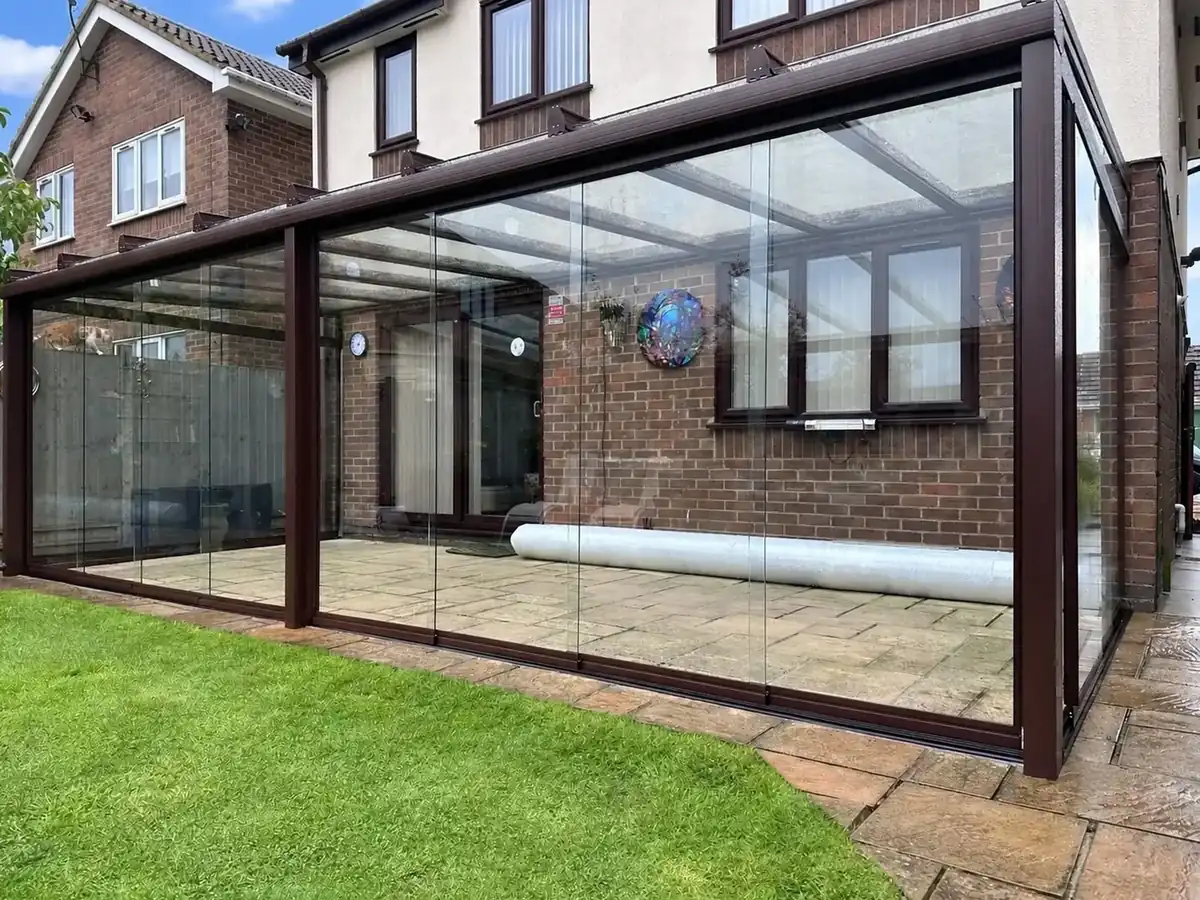 Huntingdon
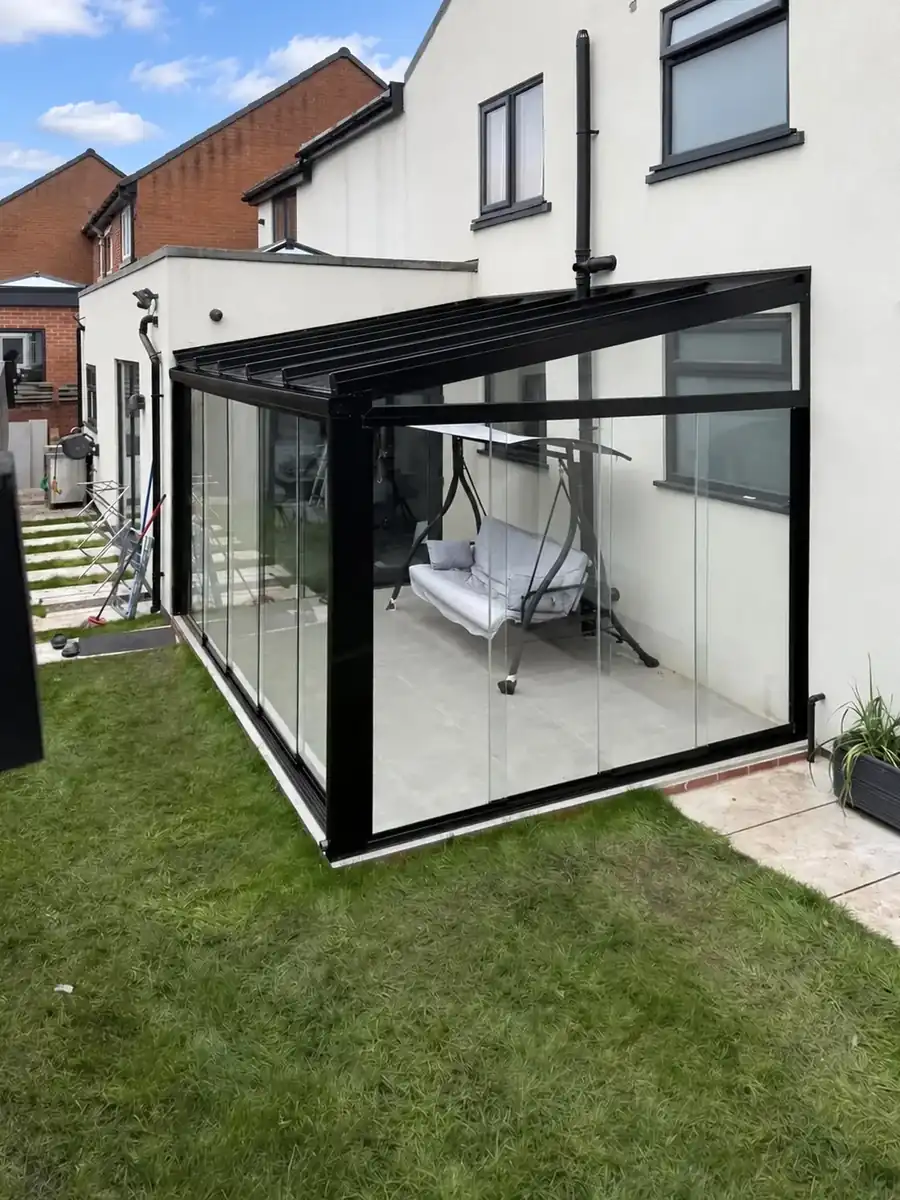 Preston
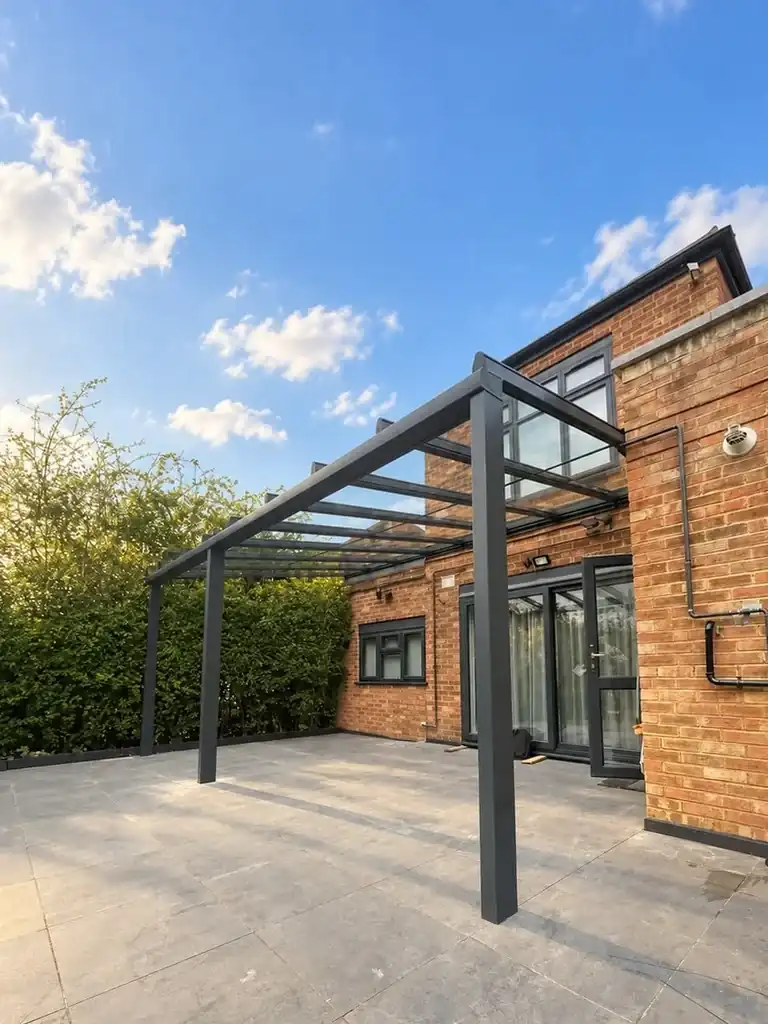 Harrow
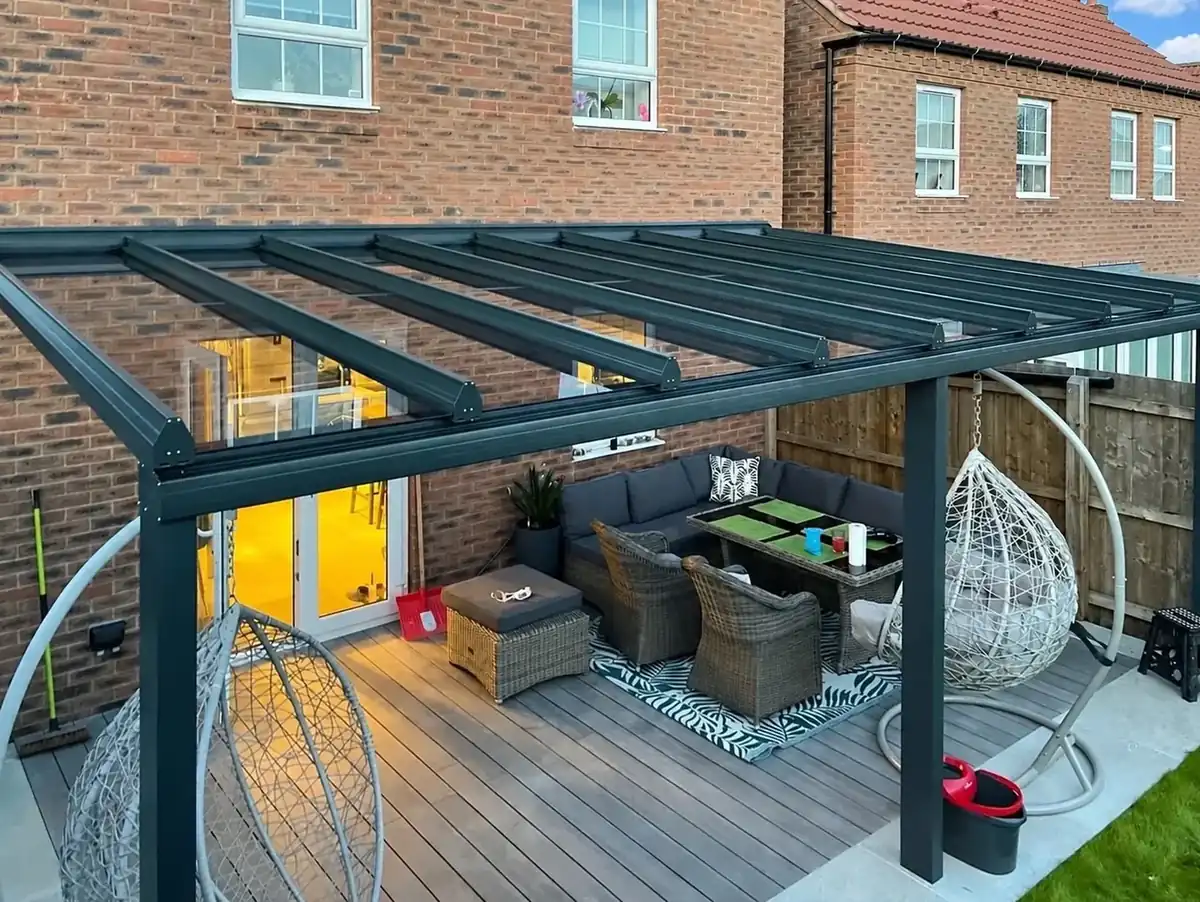 Rugby
RugbyYour home. Your next chapter.
Let’s make room
for more living.
Start with an estimate – once you’re happy with it, we visit to measure and confirm your fixed price.